
Just Listed
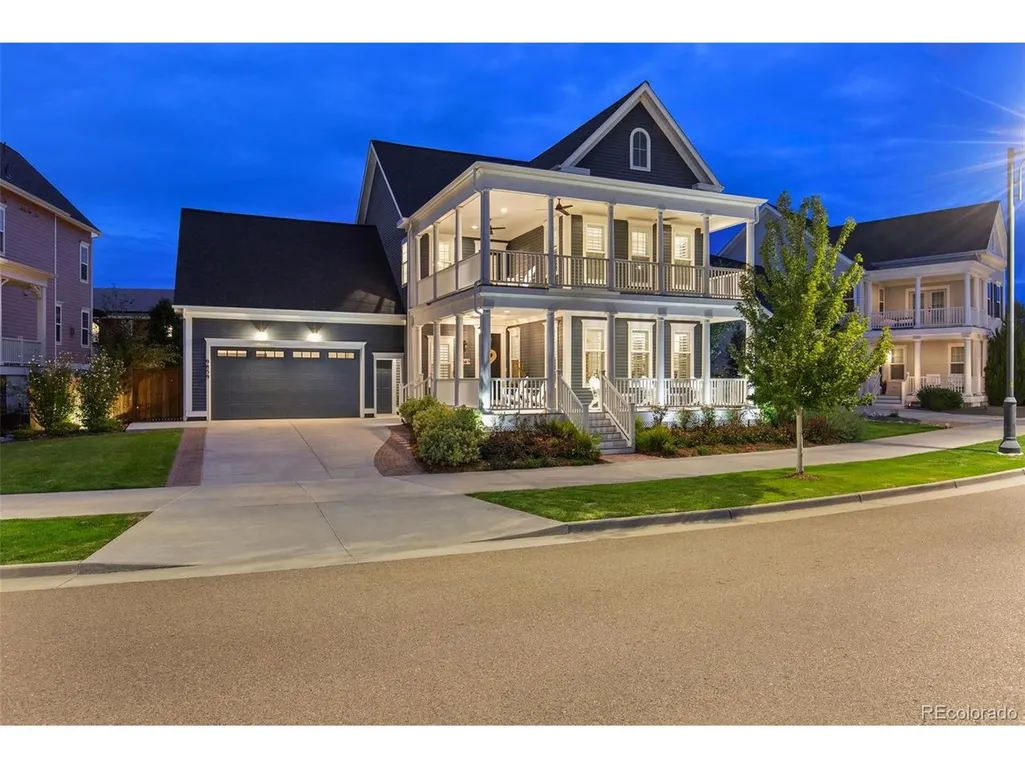
Address
9859 E 59th North Pl, Denver, CO
Price
$ 1,625,000
Property Attributes
- MLS#3021240
- TypeSingle Family
- Listing Status Coming Soon
- CountyDENVER
- CityDenver
- AreaMetro Denver
- NeighborhoodCentral Park
- Zip80238
- StyleSingle Family Residence
- Year Built2020
- Taxes$ 13421
- Price$ 1,625,000
- Bedrooms4
- Full Bathrooms4
- Half Bathrooms1
- Sqr Footage4792
- Lot Size0.18 Acres
Data Source:
Information and Real Estate Services (IRES)
Property Description
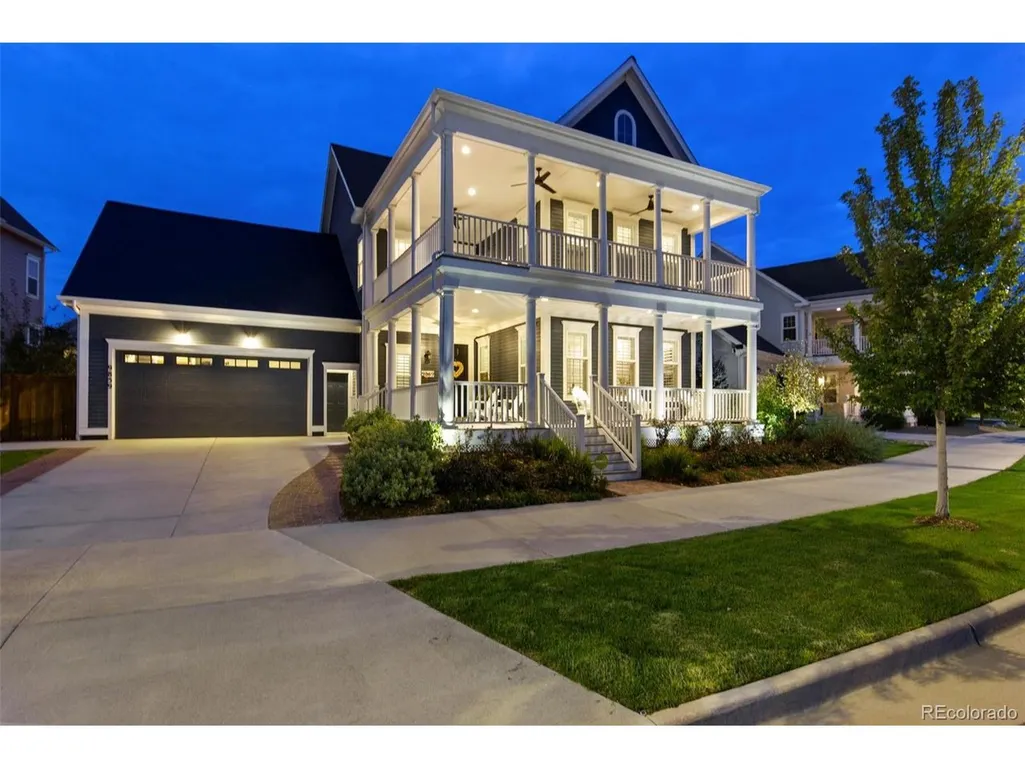
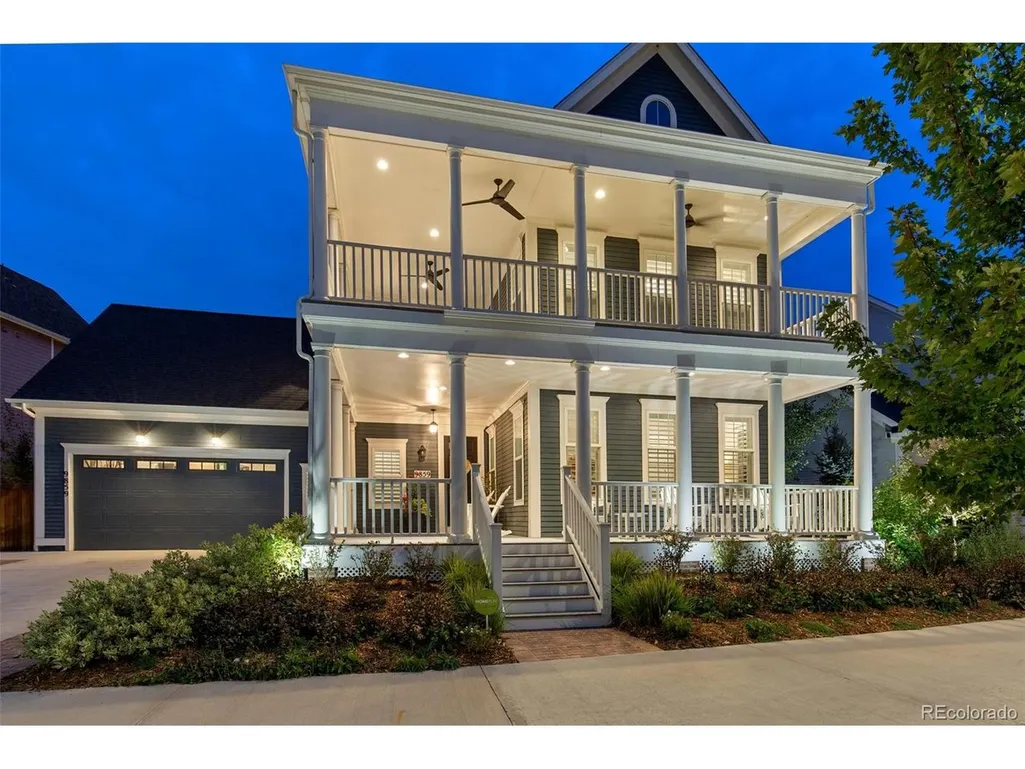
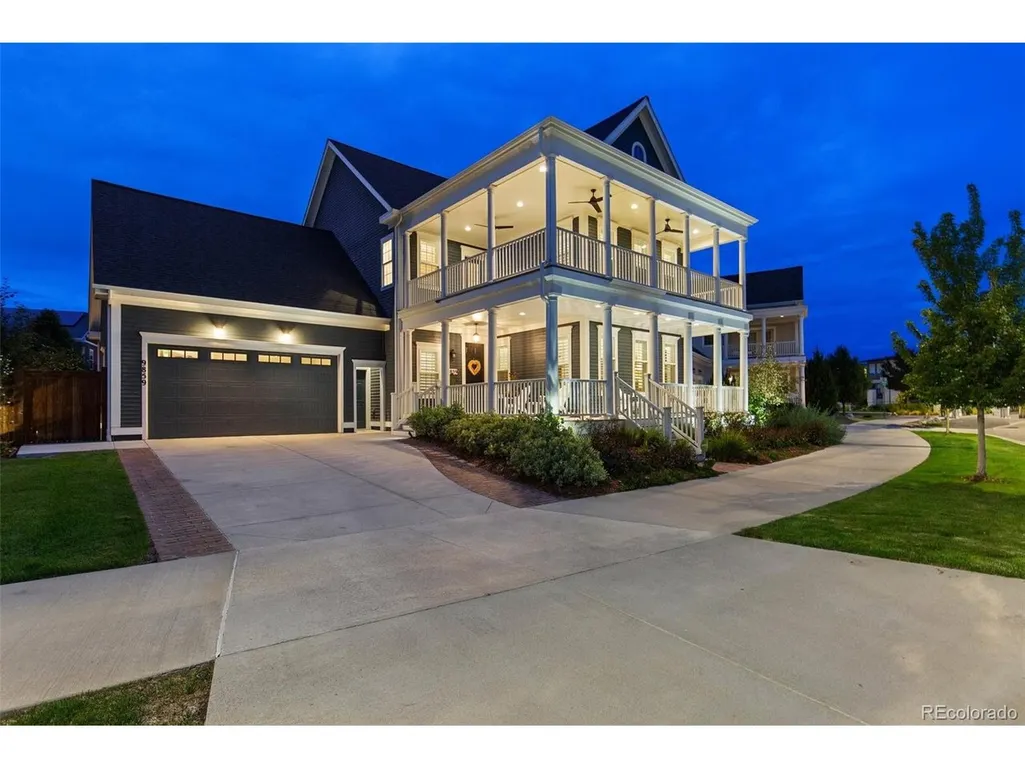
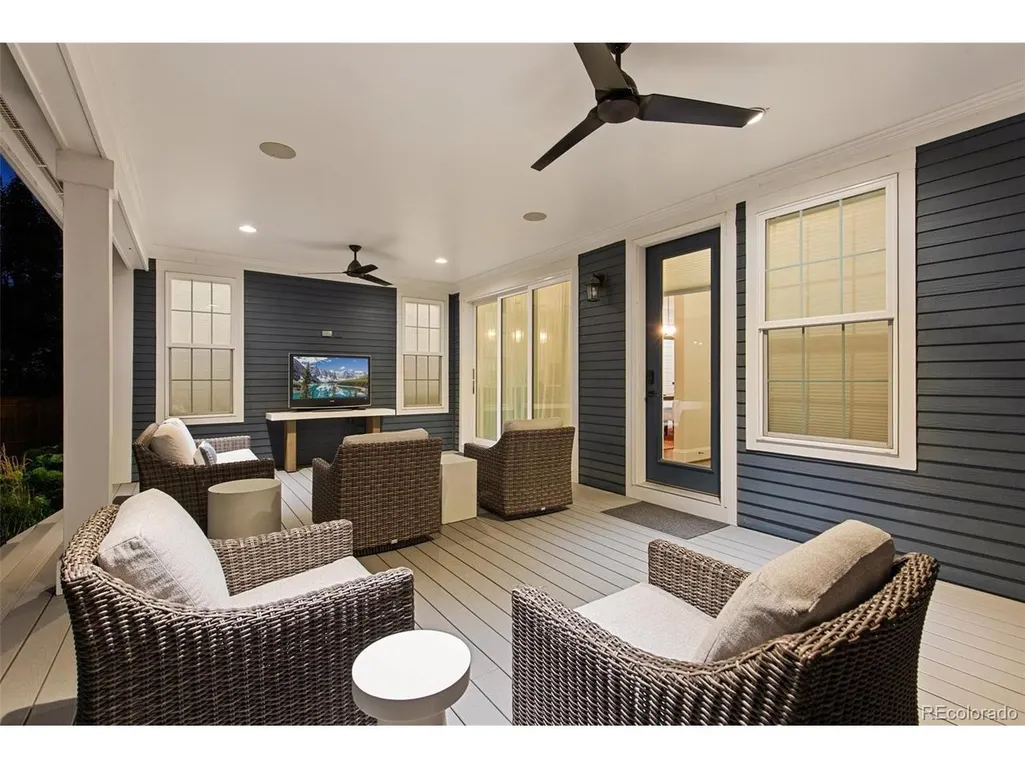
**Classic architecture, exceptional outdoor living, and a welcoming sense of home.** From its striking double-decker front porches to its beautifully landscaped backyard, this distinctive residence offers an inviting combination of timeless architectural charm and modern Colorado living. A handsome charcoal exterior accented by crisp white trim, stately columns, and expansive covered porches creates a memorable first impression. Thoughtful exterior lighting highlights the home's architectural details and provides a warm welcome long after sunset. The generous front porches offer two levels of outdoor living, with sweeping views of the surrounding neighborhood and nearby green space. Whether enjoying morning coffee, an afternoon with a book, or an evening watching the sunset, these inviting spaces are a natural extension of the home. In the backyard, a spacious covered patio creates an exceptional setting for entertaining. Complete with recessed lighting, ceiling fans, and ample room for comfortable seating, this outdoor retreat is designed for everything from casual family gatherings to elegant evenings with friends. A beautifully maintained lawn, mature landscaping, ornamental trees, and thoughtfully placed landscape lighting create a private and peaceful atmosphere. A two-car garage, classic architectural detailing, and carefully maintained landscaping complete this home's distinctive exterior. With its generous outdoor spaces, inviting curb appeal, and seamless connection to the surrounding community, this residence offers a wonderful opportunity to enjoy Colorado living in every season.
| Elementary School | Middle School | High School |
|---|---|---|
| The Odyssey School Elementary School | Denver Discovery Middle School | DSST: Montview High School |
| Price History | |
|---|---|
| 9/25/2026 | Listed $1,625,000 |
General Features
| Living Area | 4655 |
|---|---|
| Sewer | Other |
| Cooling | Central Air |
| Utilities | Natural Gas Available |
| Roof | Fiberglass |
| Appliances | Dishwasher,Refrigerator,Microwave |
| Zoning | M-RX-5 |
| HOA Fee | 58 |
| Garage Spaces | 2 |
| Patio/Porch Features | Patio,Deck |
| Construction Materials | Wood Siding |
| Exclusions | Seller's Personal Property |
| Year Built | 2020 |
| Levels | Two |
| Property Subtype | Single Family Residence |
| Tax Year | 2025 |
| Accessibility | Level Lot |
| Assoc Fee Paid Per | Monthly |
| County | Denver |
| New Construction | No |
| Property Type | Residential |
| HOA | Yes |
| Subdivision Name | Central Park |
| Full Baths | 4 |
| Status | Coming Soon |
| High School | DSST: Montview |
| City | Denver |
| Association Name | MCA Central Park |
| High School District | Denver District 1 |
| MLS Area | Metro Denver |
| Elementary School | The Odyssey School |
| Property Attached Y/N | No |
| Tax Annual Amount | 13421 |
| Middle/Junior High School | Denver Discovery |
| MLS Area Minor | Metro14/DNE |
| Builder Name | Parkwood Homes |
| Standard Status | Coming Soon |
| Expected Active Date | 2026-10-01 |
| AttributionContact | Katherine@Corcoranperry.com,720-385-6000 |
Interior Features
| Basement | Partially Finished |
|---|---|
| Above Grade Finished Area | 3175 |
| Half Baths | 1 |
| Total Bedrooms | 4 |
| LivingAreaSource | Assessor |
| Total Baths | 5 |
Exterior Features
| Exterior Amenities | Balcony |
|---|---|
| Parking Features | Attached |
| Lot Features | Level |
| Water Source | Public,Other |
| Lot Size Area | 7877 |
| Lot Size Acres | 0.18 |
| Waterfront Y/N | No |
| Builder Model | Ashville |
Amenities
- Foreclosure
- Views
- Short Sale
- New Construction
- Adult 55+
- Lease To Own
- No HOA Fees
- Furnished
- Primary On Main
- Air Conditioning
- Seller Finance
- Green
- Fixer Upper
- Horse
- Golf
- Fireplace
- Deck
- Garage
- Basement
- Pool
Property vs Single Family Average in 80238
Price
Taxes
Year Built
Visits
In The Neighborhood
Just Listed
Denver
$ 675,000
6302 N Fulton St
Denver, CO 80238
- Type
- Single Family
- Size
- 2,417 SqFt
- Rooms
- 4 Beds + 3.5 Baths
Just Listed
Denver
$ 635,000
2645 Central Park Blvd
Denver, CO 80238
- Type
- Single Family
- Size
- 1,746 SqFt
- Rooms
- 3 Beds + 2.5 Baths
Just Listed
Denver
$ 899,000
3260 Spruce St
Denver, CO 80238
- Type
- Single Family
- Size
- 2,632 SqFt
- Rooms
- 4 Beds + 3.5 Baths
Just Listed
Denver
$ 1,315,000
7898 E 25th Ave
Denver, CO 80238
- Type
- Single Family
- Size
- 4,716 SqFt
- Rooms
- 5 Beds + 4.5 Baths
Open House
Denver
$ 685,000
2600 Moline St
Denver, CO 80238
- Type
- Single Family
- Size
- 2,390 SqFt
- Rooms
- 3 Beds + 3.5 Baths
Just Listed
Denver
$ 949,900
5881 N Beeler St
Denver, CO 80238
- Type
- Single Family
- Size
- 3,588 SqFt
- Rooms
- 4 Beds + 4.5 Baths
Just Listed
Aurora
$ 625,000
11460 E 26th Ave
Aurora, CO 80010
- Type
- Single Family
- Size
- 2,713 SqFt
- Rooms
- 4 Beds + 3.5 Baths
Denver
$ 775,000
3423 Wabash St
Denver, CO 80238
- Type
- Single Family
- Size
- 2,134 SqFt
- Rooms
- 4 Beds + 3 Baths
Denver
$ 600,000
5725 Hanover St
Denver, CO 80238
- Type
- Single Family
- Size
- 2,461 SqFt
- Rooms
- 3 Beds + 2.5 Baths
Denver
$ 662,000
10080 E 59th Dr
Denver, CO 80238
- Type
- Single Family
- Size
- 2,431 SqFt
- Rooms
- 3 Beds + 3.5 Baths
Denver
$ 485,000
10291 E 62nd Pl
Denver, CO 80238
- Type
- Single Family
- Size
- 896 SqFt
- Rooms
- 2 Beds + 1.5 Baths
Open House
Denver
$ 1,250,000
3524 Beeler St
Denver, CO 80238
- Type
- Single Family
- Size
- 3,602 SqFt
- Rooms
- 4 Beds + 3.5 Baths
 Information deemed reliable but not guaranteed by the MLS. © 2026 Information and Real Estate Services, LLC.
Information source: Information and Real Estate Services, LLC. Provided for limited non-commercial use only under IRES Rules. © Copyright IRES.
The information being provided is for the consumers personal, non-commercial use and may not be used for any purpose other than to identify prospective properties consumer may be interested in purchasing.
The IRES, LLC Data on this
Information deemed reliable but not guaranteed by the MLS. © 2026 Information and Real Estate Services, LLC.
Information source: Information and Real Estate Services, LLC. Provided for limited non-commercial use only under IRES Rules. © Copyright IRES.
The information being provided is for the consumers personal, non-commercial use and may not be used for any purpose other than to identify prospective properties consumer may be interested in purchasing.
The IRES, LLC Data on this
